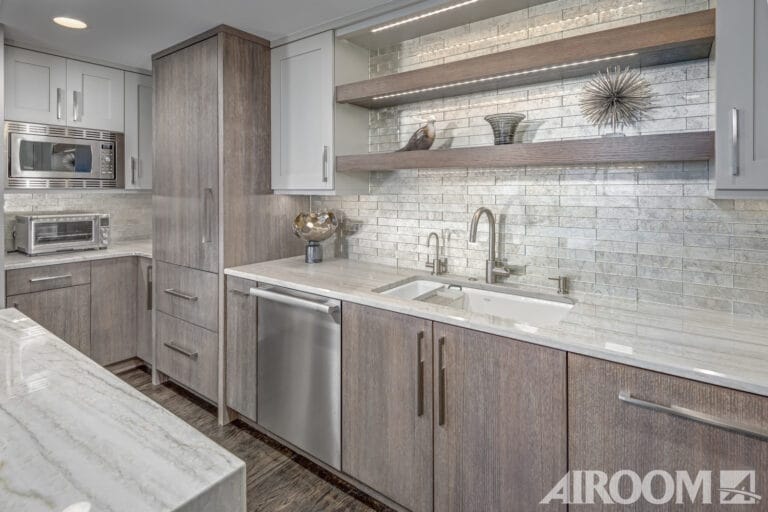
Client Testimonial
Whole-home remodel in Kenilworth
Whole-Home Remodel
Hear firsthand from Hayim, our Airoom Homeowner Ambassador, about what it was really like to transform his home with Airoom. From the initial vision and design decisions to construction and completion, Hayim shares his family’s experience, the decisions that shaped their project, and the trials and tribulations that can come with a whole-home transformation.
Thinking about transforming your own home?
Watch Hayim’s story for an honest, firsthand perspective on the remodeling journey, valuable insights into what to expect, and a closer look at what it means to partner with Airoom from start to finish.
Having a question for Haymin?
Submit your question to ask a homeowner who has experienced the process firsthand and gain a more personal perspective on your own remodeling journey.
Whole-Home FAQs
What is a whole-home remodel?
A whole-home remodel is a comprehensive renovation that updates multiple areas of a home as part of one coordinated project.
This can include kitchens, bathrooms, living spaces, bedrooms, basements, additions, structural changes, electrical and plumbing systems, windows, flooring, and more. Unlike renovating individual rooms separately, a whole-home remodel considers the design, function, architecture, and construction of the entire property.
How much does a whole-home remodel cost in the Chicagoland area?
The cost of a whole-home remodel in Chicago and the surrounding Chicagoland area varies based on the size of the home, scope of work, structural changes, materials, finishes, and level of customization.
A comprehensive remodel can include kitchens, bathrooms, living spaces, structural improvements, mechanical systems, and more. The best way to establish an accurate budget is to develop the design and scope of work before construction begins.
How long does a whole-home remodel take?
The timeline for a whole-home remodel varies based on the size and complexity of the project. Projects involving architectural design, structural modifications, permitting, custom materials, and multiple rooms can take several months or longer from initial planning through completion.
A detailed project schedule is established during the design and planning process.
Do I need an architect and permits for a whole-home remodel in Chicago?
Many whole-home remodeling projects require architectural plans and building permits, particularly when they involve structural changes, additions, electrical or plumbing work, or significant changes to the home’s layout.
Permit requirements vary by municipality throughout Chicagoland. Airoom coordinates architecture, design, permitting, and construction to help ensure the project meets applicable building requirements.
How does the whole-home remodeling process work?
A whole-home remodel typically begins with a consultation to understand your goals, priorities, home, and budget. From there, the process moves through architectural planning and design, material selections, detailed pricing, permitting, and construction.
Coordinating these steps through one team helps keep the design, budget, schedule, and construction aligned from the initial concept through completion.
What is the difference between a whole-home remodel and renovating one room at a time?
A whole-home remodel looks at the property as a complete system, allowing the design, layout, finishes, structural improvements, and construction to work together.
Remodeling one room at a time can make sense for homeowners with smaller or more limited goals, but a comprehensive approach can create greater design consistency and allow multiple improvements to be planned and built together.
Submit your question here
Airoom® | Michael Bennett Homes® | Lamb Financial®
© 2026 All rights reserved | The Airoom Companies LLC: Airoom LLC, Airoom Architects Corp., Michael Bennett Homes LLC, Appliance Centers of America, Lamb Financial LLC. All architectural services provided by Airoom Architects Corp. Any third-party trademarks remain the property of their respective owners.
Privacy Policy | Terms of Use | Contact Us | Careers | Service Request