Airoom – Architects, Builders & Remodelers


Condo and Lofts
Elevate the Way You Live.
Whether you own a condo, loft, or apartment-style residence, making the most of your home starts with thoughtful design. From maximizing square footage and improving flow to balancing privacy, functionality, and style, the right approach can transform how your space looks and feels. Whether you’re updating a dated interior, preserving the character of a historic loft, or personalizing a newly purchased home, we help you reimagine your existing space to better reflect your style, meet your needs, and support the way you live today.
SMALL SPACE REMODELING, SIMPLIFIED
Remodeling a condo or loft comes with unique considerations that require thoughtful planning and specialized expertise. From building regulations and HOA approvals to shared walls, limited access, and construction logistics, navigating these complexities is essential to a successful renovation.
As a full-service design/build firm, we bring design, architecture, planning, and construction together to create a more seamless remodeling experience. From kitchens and bathrooms to bedrooms, open-concept living areas, and rooftop terraces, we transform existing spaces into homes that reflect your style, maximize functionality, and support the way you live.
With decades of experience, innovative design solutions, and a commitment to exceptional craftsmanship, we guide you through every phase of your renovation with the expertise and attention to detail your home deserves.
FAQs About Condo and Lofts
What spaces can be included in an interior remodeling project?
Airoom can remodel virtually any space inside your home. Some of the most common projects include:
- Mudrooms and laundry rooms
- Primary suites, bathrooms, and walk-in closets
- Kitchens and butler’s pantries
- Living and family rooms
- Dining rooms
- Home offices
- Basements and recreation spaces
Whether you’re looking to refresh existing rooms or completely reconfigure your layout, our team is here to guide you through every step of the process.
Should I remodel one room at a time or renovate multiple spaces together?
The right approach depends on your goals, timeline, and budget. Some homeowners prefer to complete renovations all at once to minimize disruption and enjoy their updated home sooner, while others choose to phase projects over several years.
Airoom regularly completes both whole-home and phased renovations and can help you determine the best strategy.
Can I finance my home renovation?
Yes, we work with Chicago-based remodeling lender, Lamb Financial. They offer a wide variety of traditional and creative construction financing solutions including renovation loans, home equity lines of credit, cash-out refinancing, and more.
What types of condo and loft remodeling projects can Airoom complete?
From modern condo updates to full-scale loft transformations, Chicagoland homes offer unique opportunities to maximize space, enhance functionality, and highlight architectural character. Popular remodeling projects include:
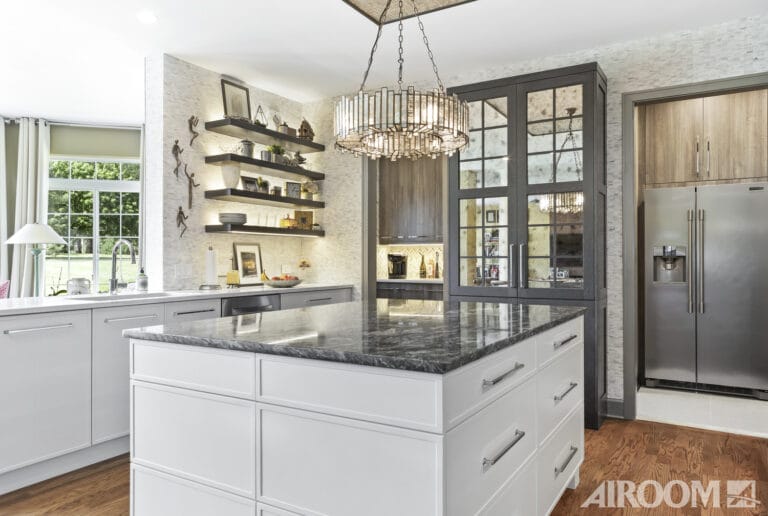
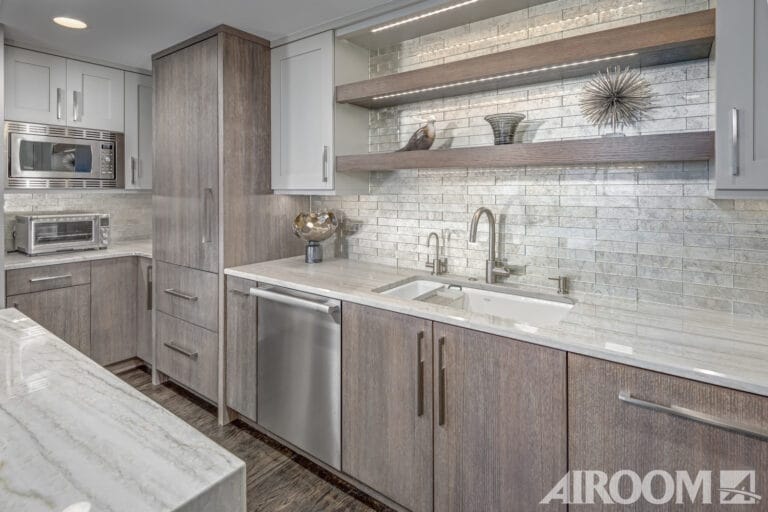
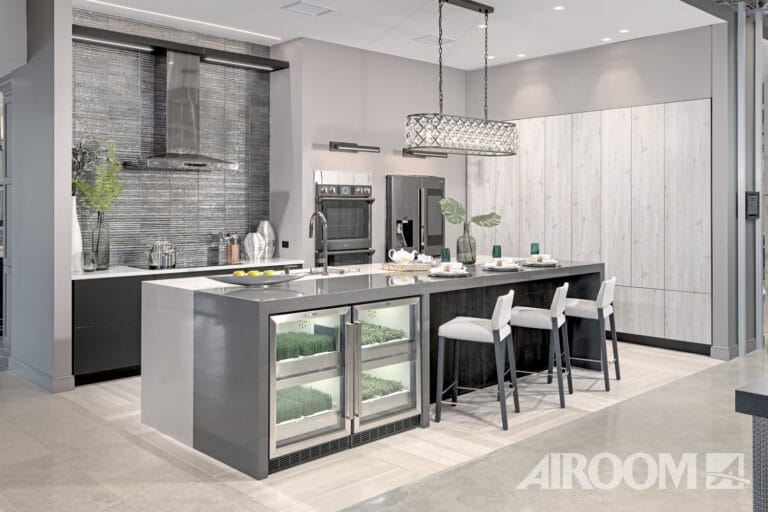
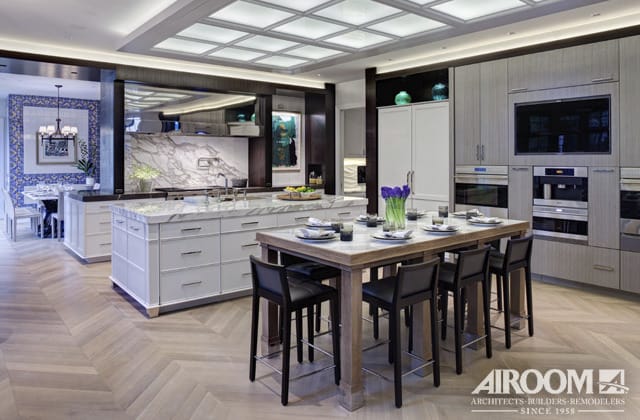
- Kitchen Remodeling: Custom cabinetry, innovative storage solutions, and thoughtfully designed layouts that make the most of every square foot.
- Bathroom Renovations: Refined finishes, modern fixtures, and space-conscious designs that elevate everyday living.
- Whole-Unit Remodeling: Reimagined floor plans, improved flow, and cohesive design throughout your home.
- Historic Loft Restorations: Thoughtful updates that preserve distinctive architectural details while introducing modern comfort and functionality.
- Outdoor Living Spaces: Enhanced balconies, terraces, and other outdoor areas that extend your living space.
Whether you’re updating a single room or reimagining your entire home, we tailor each project to your goals, budget, and building requirements. Depending on the scope, we can complete your remodel in phases or coordinate a comprehensive transformation from start to finish.
Can walls be removed in a condo or loft?
In many cases, yes. The feasibility of removing or reconfiguring a wall depends on whether it is load-bearing, how your building’s plumbing, electrical, and HVAC systems are configured, and any applicable condominium association requirements.
During the initial planning phase, our team reviews your existing floor plan, assesses the structural and mechanical considerations, and identifies building restrictions and approval requirements. When needed, we coordinate with the appropriate structural engineers and building professionals to confirm feasibility before finalizing the design. This process helps establish what’s possible, what approvals may be required, and how to achieve your desired layout safely and efficiently.
Are there limitations on what can be changed in a condo?
With thoughtful design and careful planning, more may be possible than you realize. In a condo or loft, maximizing every square foot can make a meaningful difference in how your home looks, feels, and functions. From improving flow and creating smarter storage to opening up living areas, every design decision is an opportunity to make your space work harder for you.
Our team evaluates the unique considerations of your building early in the process, including structural elements, plumbing locations, electrical systems, and condominium association requirements. By identifying constraints and opportunities upfront, we develop creative solutions that maximize your home’s potential while helping minimize unexpected costs, approval challenges, and construction delays.

Illinois trusted leader for over 68 years. Personalized remodeling and custom home building for every lifestyle.
Project Types
Find Us
Chicago Design & Build Showroom and Corporate Offices
6825 N. Lincoln Ave. Lincolnwood, IL 60712
Hinsdale Design Studio Showroom
36 S. Washington St. Hinsdale, IL 60521
Showroom Hours
Monday-Friday 9:00am-5:00pm
Saturday 10:00am-4pm
Sunday by appointment only

Airoom® | Michael Bennett Homes® | Lamb Financial®
© 2026 All rights reserved | The Airoom Companies LLC: Airoom LLC, Airoom Architects Corp., Michael Bennett Homes LLC, Appliance Centers of America, Lamb Financial LLC. All architectural services provided by Airoom Architects Corp Any third-party trademarks remain the property of their respective owners.
Privacy Policy | Terms of Use | Contact Us | Careers | Service Request
Airoom - Architects, Builders & Remodelers is proudly powered by WordPress