

For years, open concept kitchens dominated home design as owners sought to create connected living spaces. Nearly half of those renovating in 2019 opened their kitchens into adjacent interior space, but since then, that number has trended downwards before more recently flattening out.
As renewed attention in alternative layouts swells, more people are questioning how to create distinct spaces within their home, which layout makes sense for them, and how feasible it is to transition from one to another.
Whole Home Connection
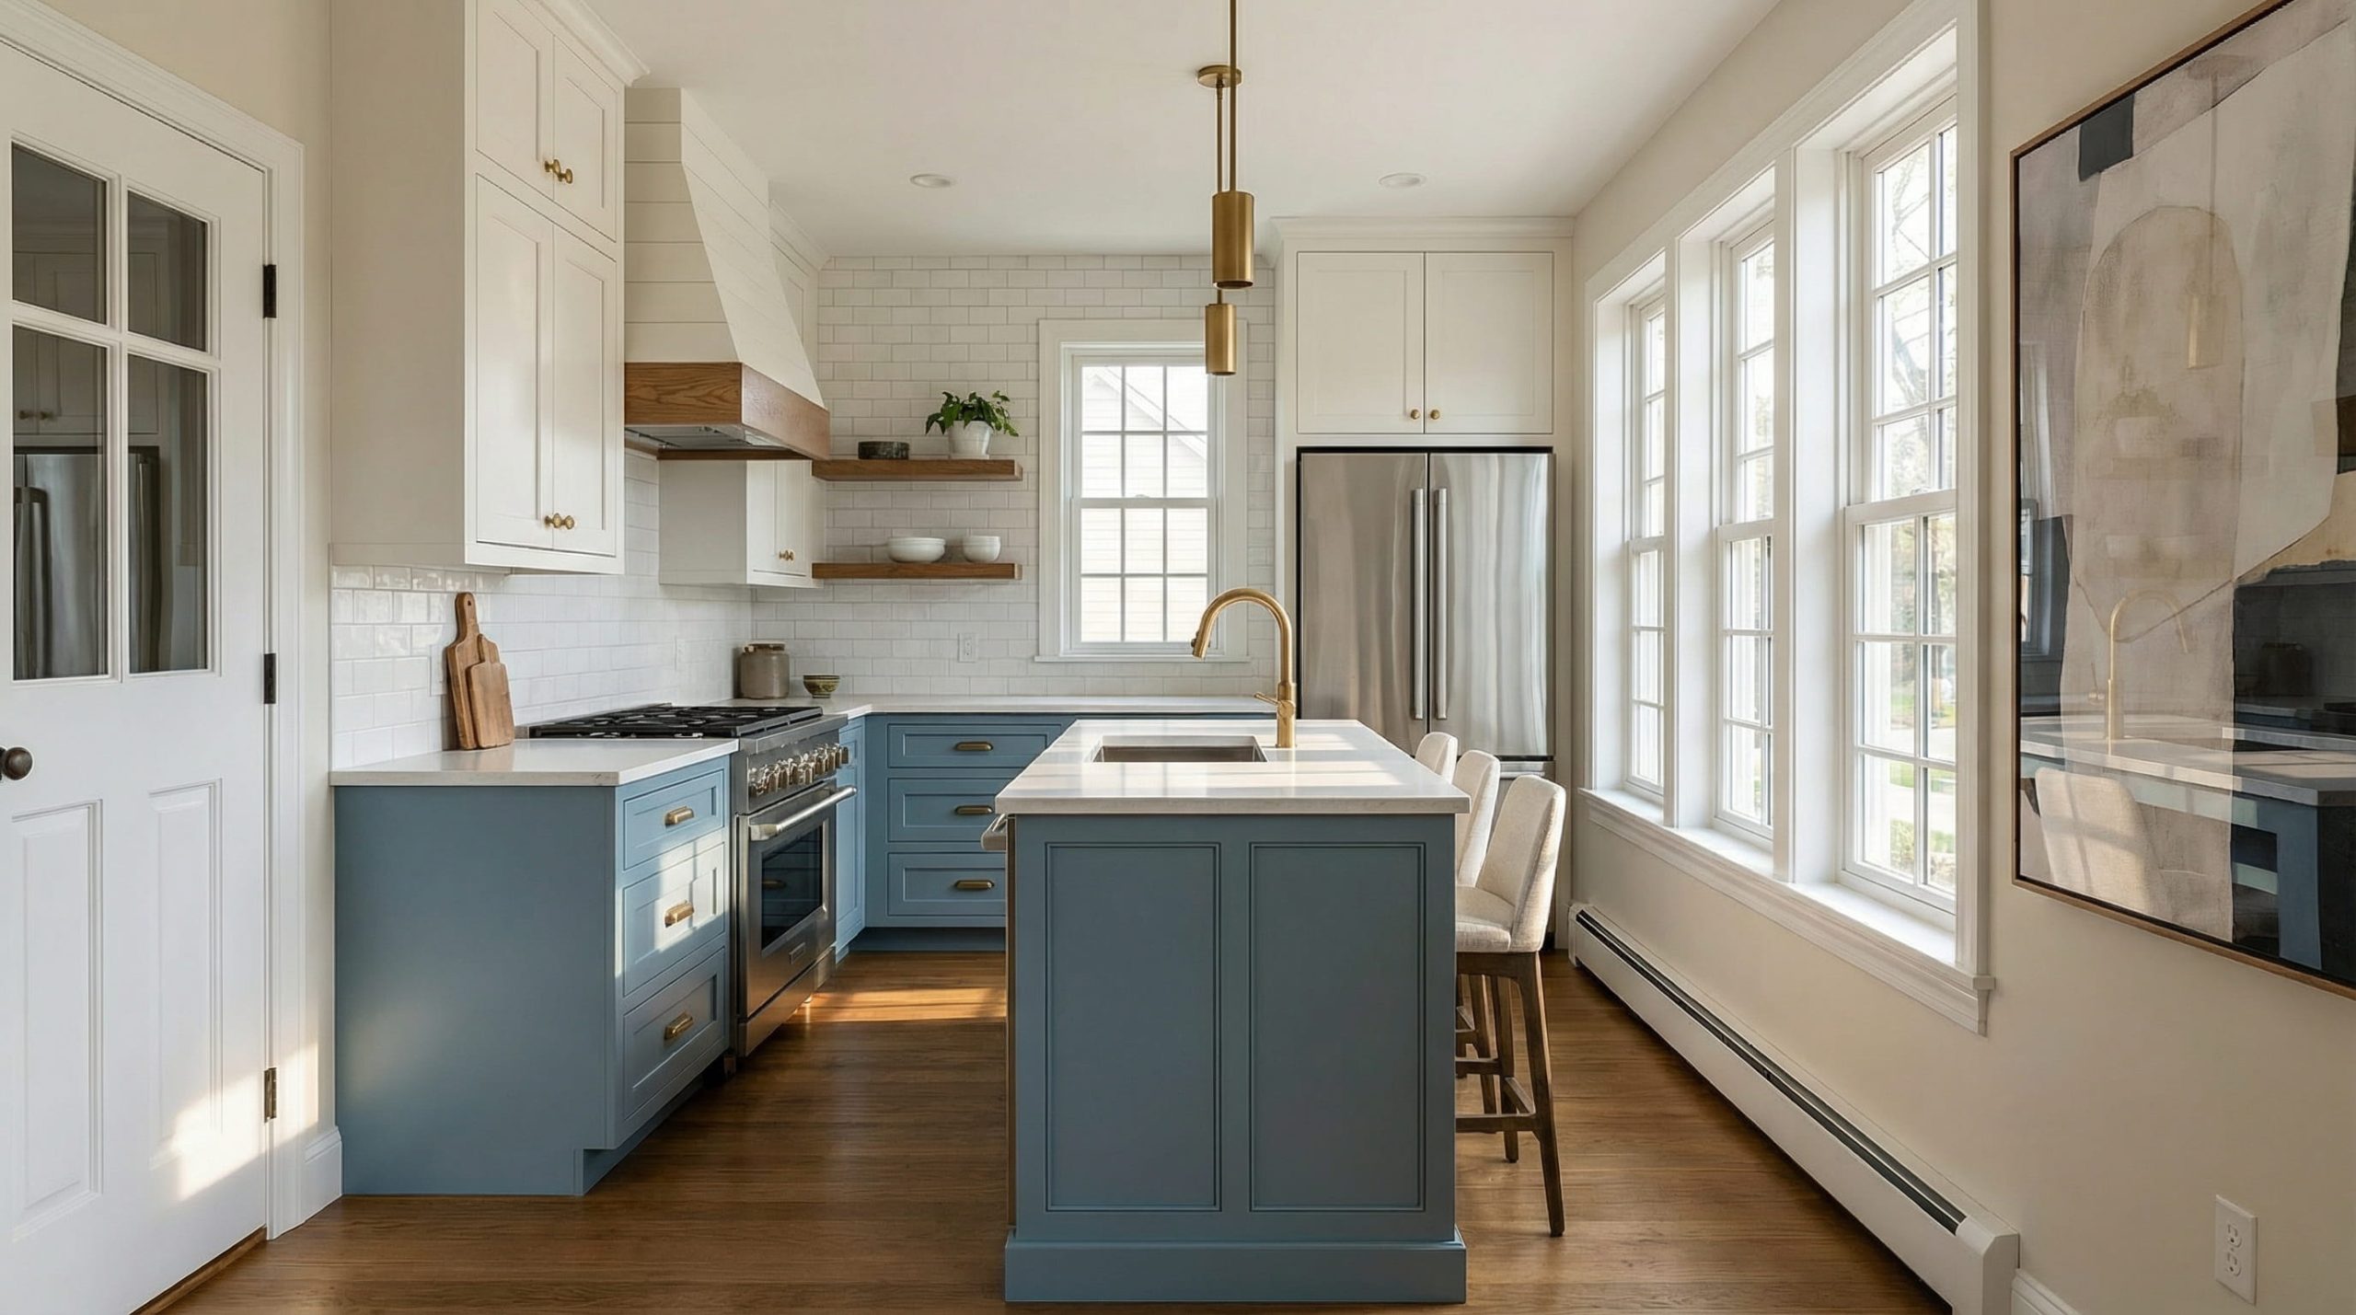
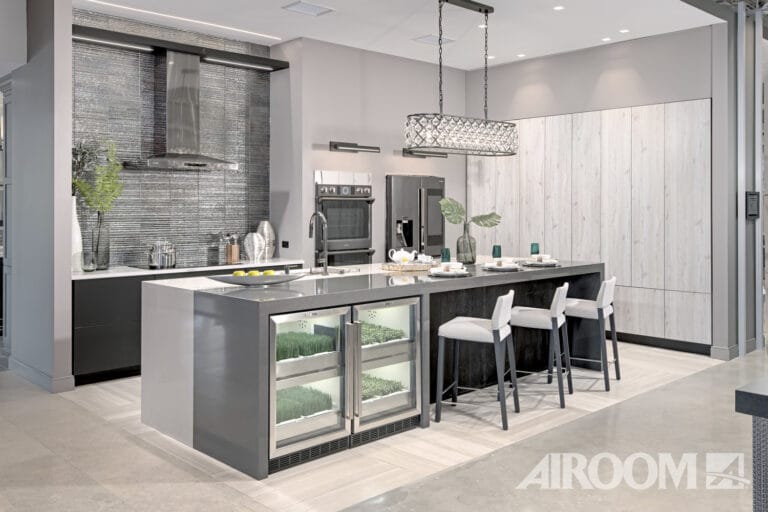
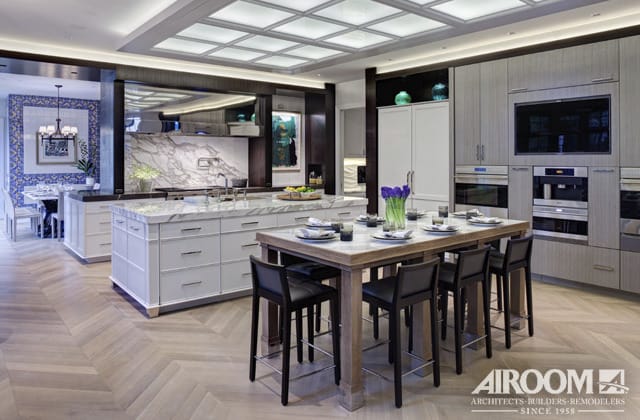
Often associated with homes built in the 1990s and 2000s, open layouts appeal to homeowners who want the kitchen to feel connected to the heart of the home. Regardless of whether you’re hosting or just spending time together, open floor plans:
- Keep you connected to conversations and activities happening outside the kitchen.
- Improve traffic flow with a more direct path between adjacent rooms.
- Allow natural light to travel between the kitchen and brighter adjacent spaces.
- Make better use of adjacent spaces so connected areas function more cohesively.
Closed Kitchen Trend Resurgence
Older properties and more traditional floorplans more commonly feature partitioned living spaces that create distinct areas for eating, relaxing, entertaining, and working. As more of us began spending more time at home following the pandemic, we saw a resurgence of homeowners incorporating elements from traditional layouts as a way to add privacy and separation.
Closed floor plans give the flexibility to:
- Contain cooking mess, smells, and noise within the kitchen.
- Create distinct spaces so the kitchen, dining room, and living areas can each serve their own purpose.
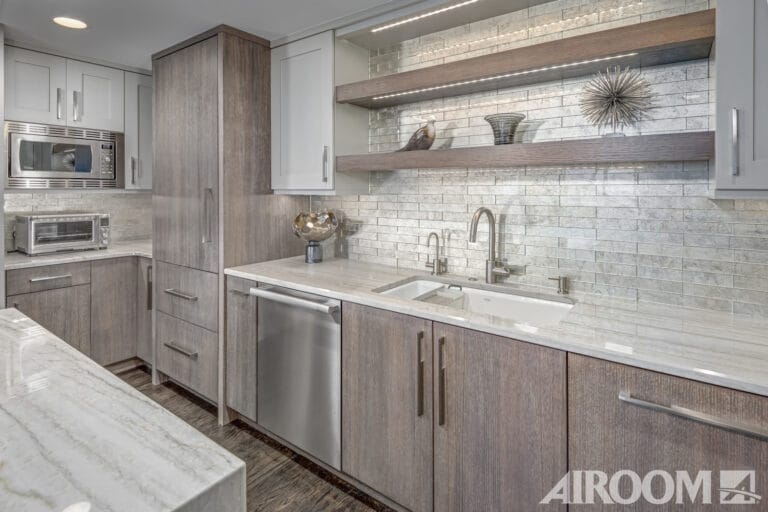
- Add functional storage with more uninterrupted wall space.
Finding Middle Ground
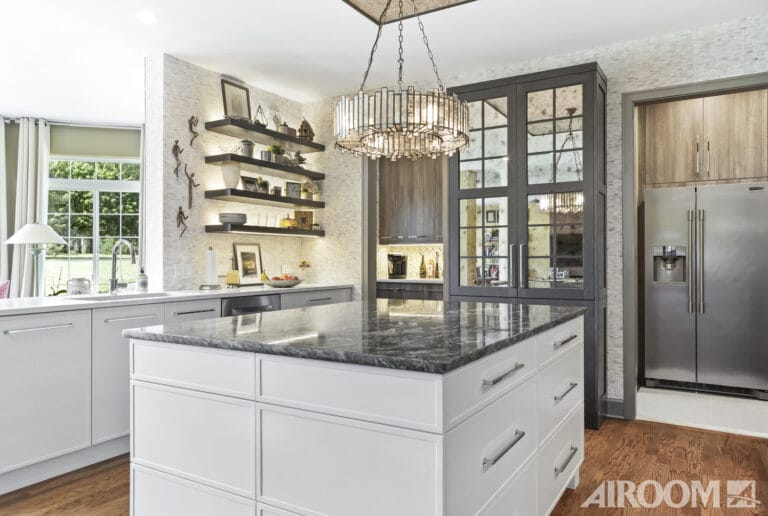
Rather than treating the kitchen as completely open or separate, a hybrid layout uses architectural elements to define room boundaries while maintaining visual connectedness. This option allows you to create the feeling of separation while taking advantage of your home’s existing architecture with:
- Partial walls that provide separation while maintaining an open sightline.
- Wide openings connecting rooms without completely removing the boundary.
- Glass doors or partitions separating spaces without blocking light.
- Pocket or sliding doors allowing the kitchen to be opened or closed as needed.
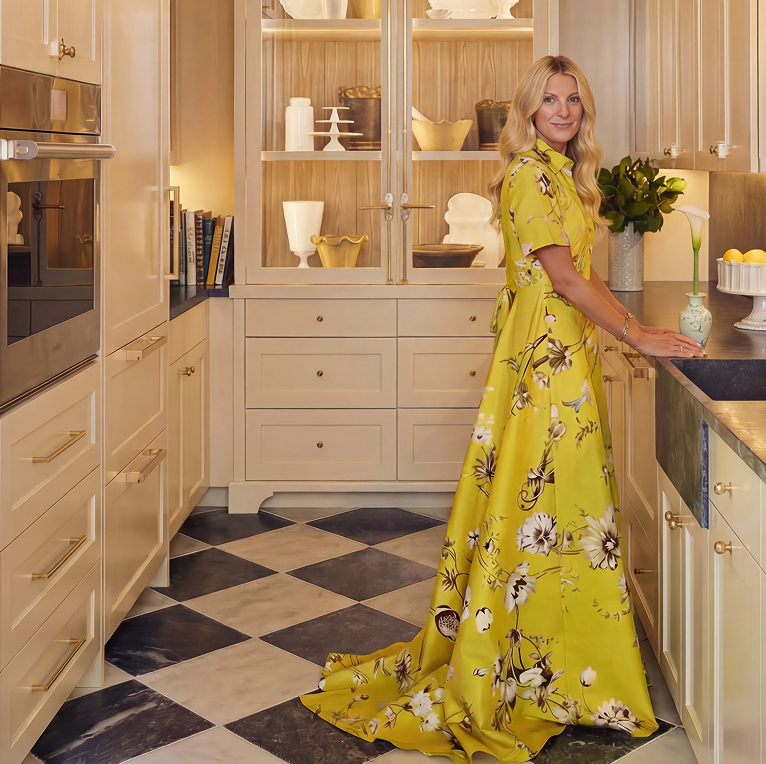
- Butler’s pantries distinguishing food preparation from the main living areas.
- Built-ins and architectural millwork that subtly define the kitchen and surrounding spaces.
Changing Your Kitchen Layout
There’s no universally better design, and the right choice depends more on your home and how you use it than following trends. Original architecture, age, and floor plan can influence what changes are practical during a kitchen renovation, while your cooking habits, entertaining style, and need for connection or privacy can help determine how much openness makes sense.
Opening a Closed Kitchen
Many homeowners understand the structural implications of opening a kitchen, but few consider how to account for losing a functional storage cabinetry or whether electrical, plumbing, HVAC, and lighting will need to be relocated, particularly in older homes where walls and rooms were designed around a more compartmentalized floor plan. The difficulty of opening a space depends on which walls can be removed or modified and what is concealed within them.
Opening a kitchen doesn’t always require removing every boundary; a larger opening could create the desired connection with less disruption.
Creating More Separation in an Open Kitchen
Creating a more closed kitchen can range from a relatively simple modification to a major structural renovation, depending on how the existing space was designed. Adding a door or partition can create enough separation in some homes, while others may require new walls, relocated utilities, or changes to the kitchen and adjacent rooms.
Before adding walls or other permanent elements, it’s worth considering what can be enclosed without disrupting your existing layout or compromising functionality, where plumbing, electrical, HVAC, and structural elements are located, and natural light and visual connection.
A more enclosed kitchen doesn’t necessarily mean rebuilding the original floor plan. Depending on the home, a few architectural changes can give you the feeling of separation while preserving the elements of the open layout that still work well.
Choose a Layout That Works for Your Home
Kitchen design trends will continue to evolve, but your home’s architecture and your family’s needs are more lasting considerations. Whether you prefer an open or traditional floorplan, the most successful design is one that makes the entire home function better. As an experienced home remodeling company, Airoom can listen to your goals, help you understand what is possible in your renovation, and recommend the best path forward.
Article Sources
With a passion for marketing technology, campaign automation, and fostering team collaboration, Bianca Brown is driven by a commitment to clarity in communication and measurable results.
They specialize in crafting marketing strategies that not only resonate with target audiences but also empower internal teams—ensuring that each campaign is both innovative and impactful, in line with Airoom’s 68-year legacy of excellence.
- Balancing Openness and Functional Storage in a Kitchen Remodel - September 17, 2026
- Opening Your Kitchen: Open Versus Closed Floor Plans - September 11, 2026
- Airoom Celebrates Another Year of Excellence with 2026 Best of Houzz Award - February 17, 2026



Related Posts