

Most homeowners want a kitchen that feels bright and spacious, but they don’t want to sacrifice the storage needed for daily life. Removing cabinetry can create visual openness, but taking away storage can make it harder to keep things organized. The goal is to strike the perfect balance for the space—and how it’s used.
Tradeoffs of an Open Feel
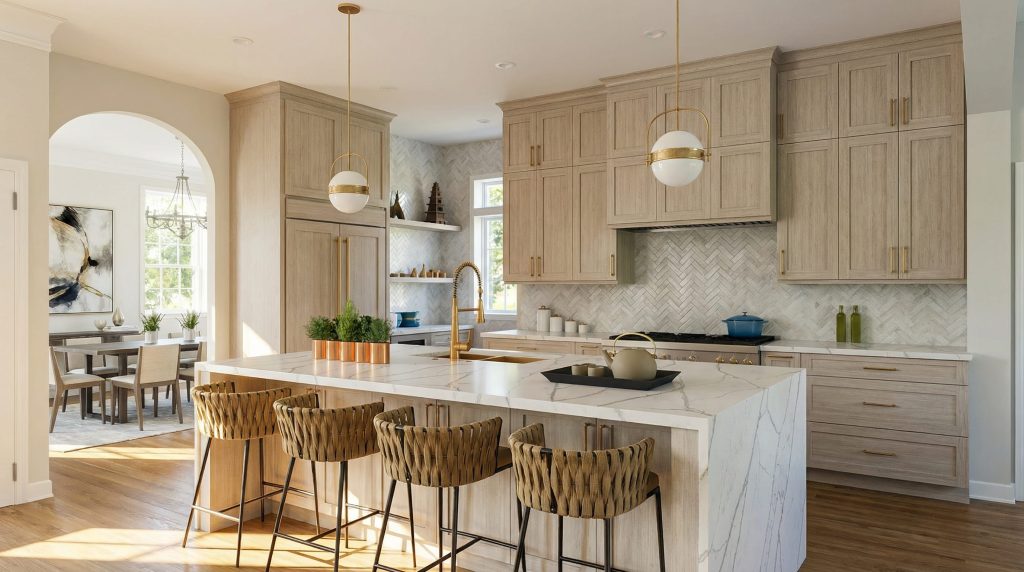
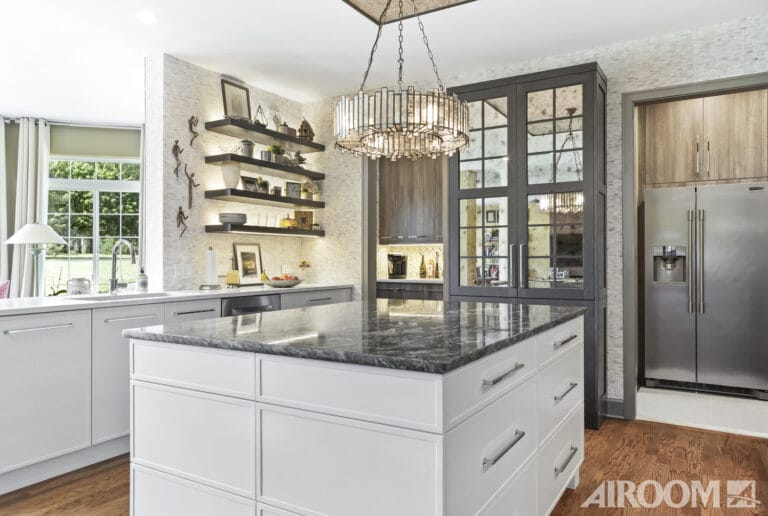
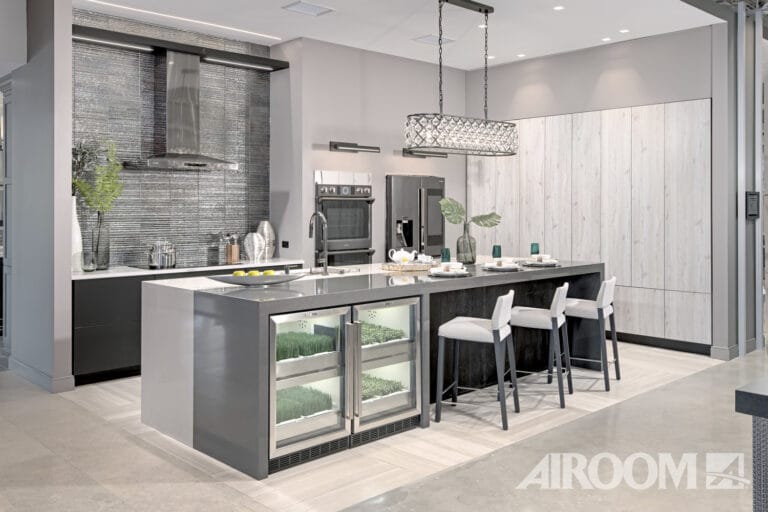
Reducing cabinetry can expand a kitchen visually, but it also changes how much functional storage is available and where it can be placed. Remodeling your kitchen with fewer upper cabinets allows natural light to travel more freely and can make the kitchen feel larger and less visually heavy. They also create room for artwork or design details like custom millwork and architectural openings.
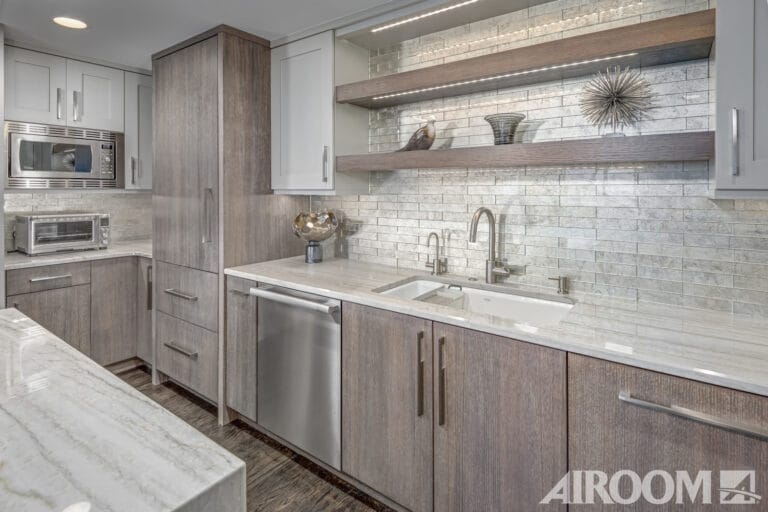
However, less cabinetry means fewer places to store everyday items. Open shelving provides some storage, but without doors to conceal what’s inside, dishes, appliances, and food remain visible. That can influence what you choose to keep on display and how you organize elsewhere.
Tradeoffs of Maximizing Storage
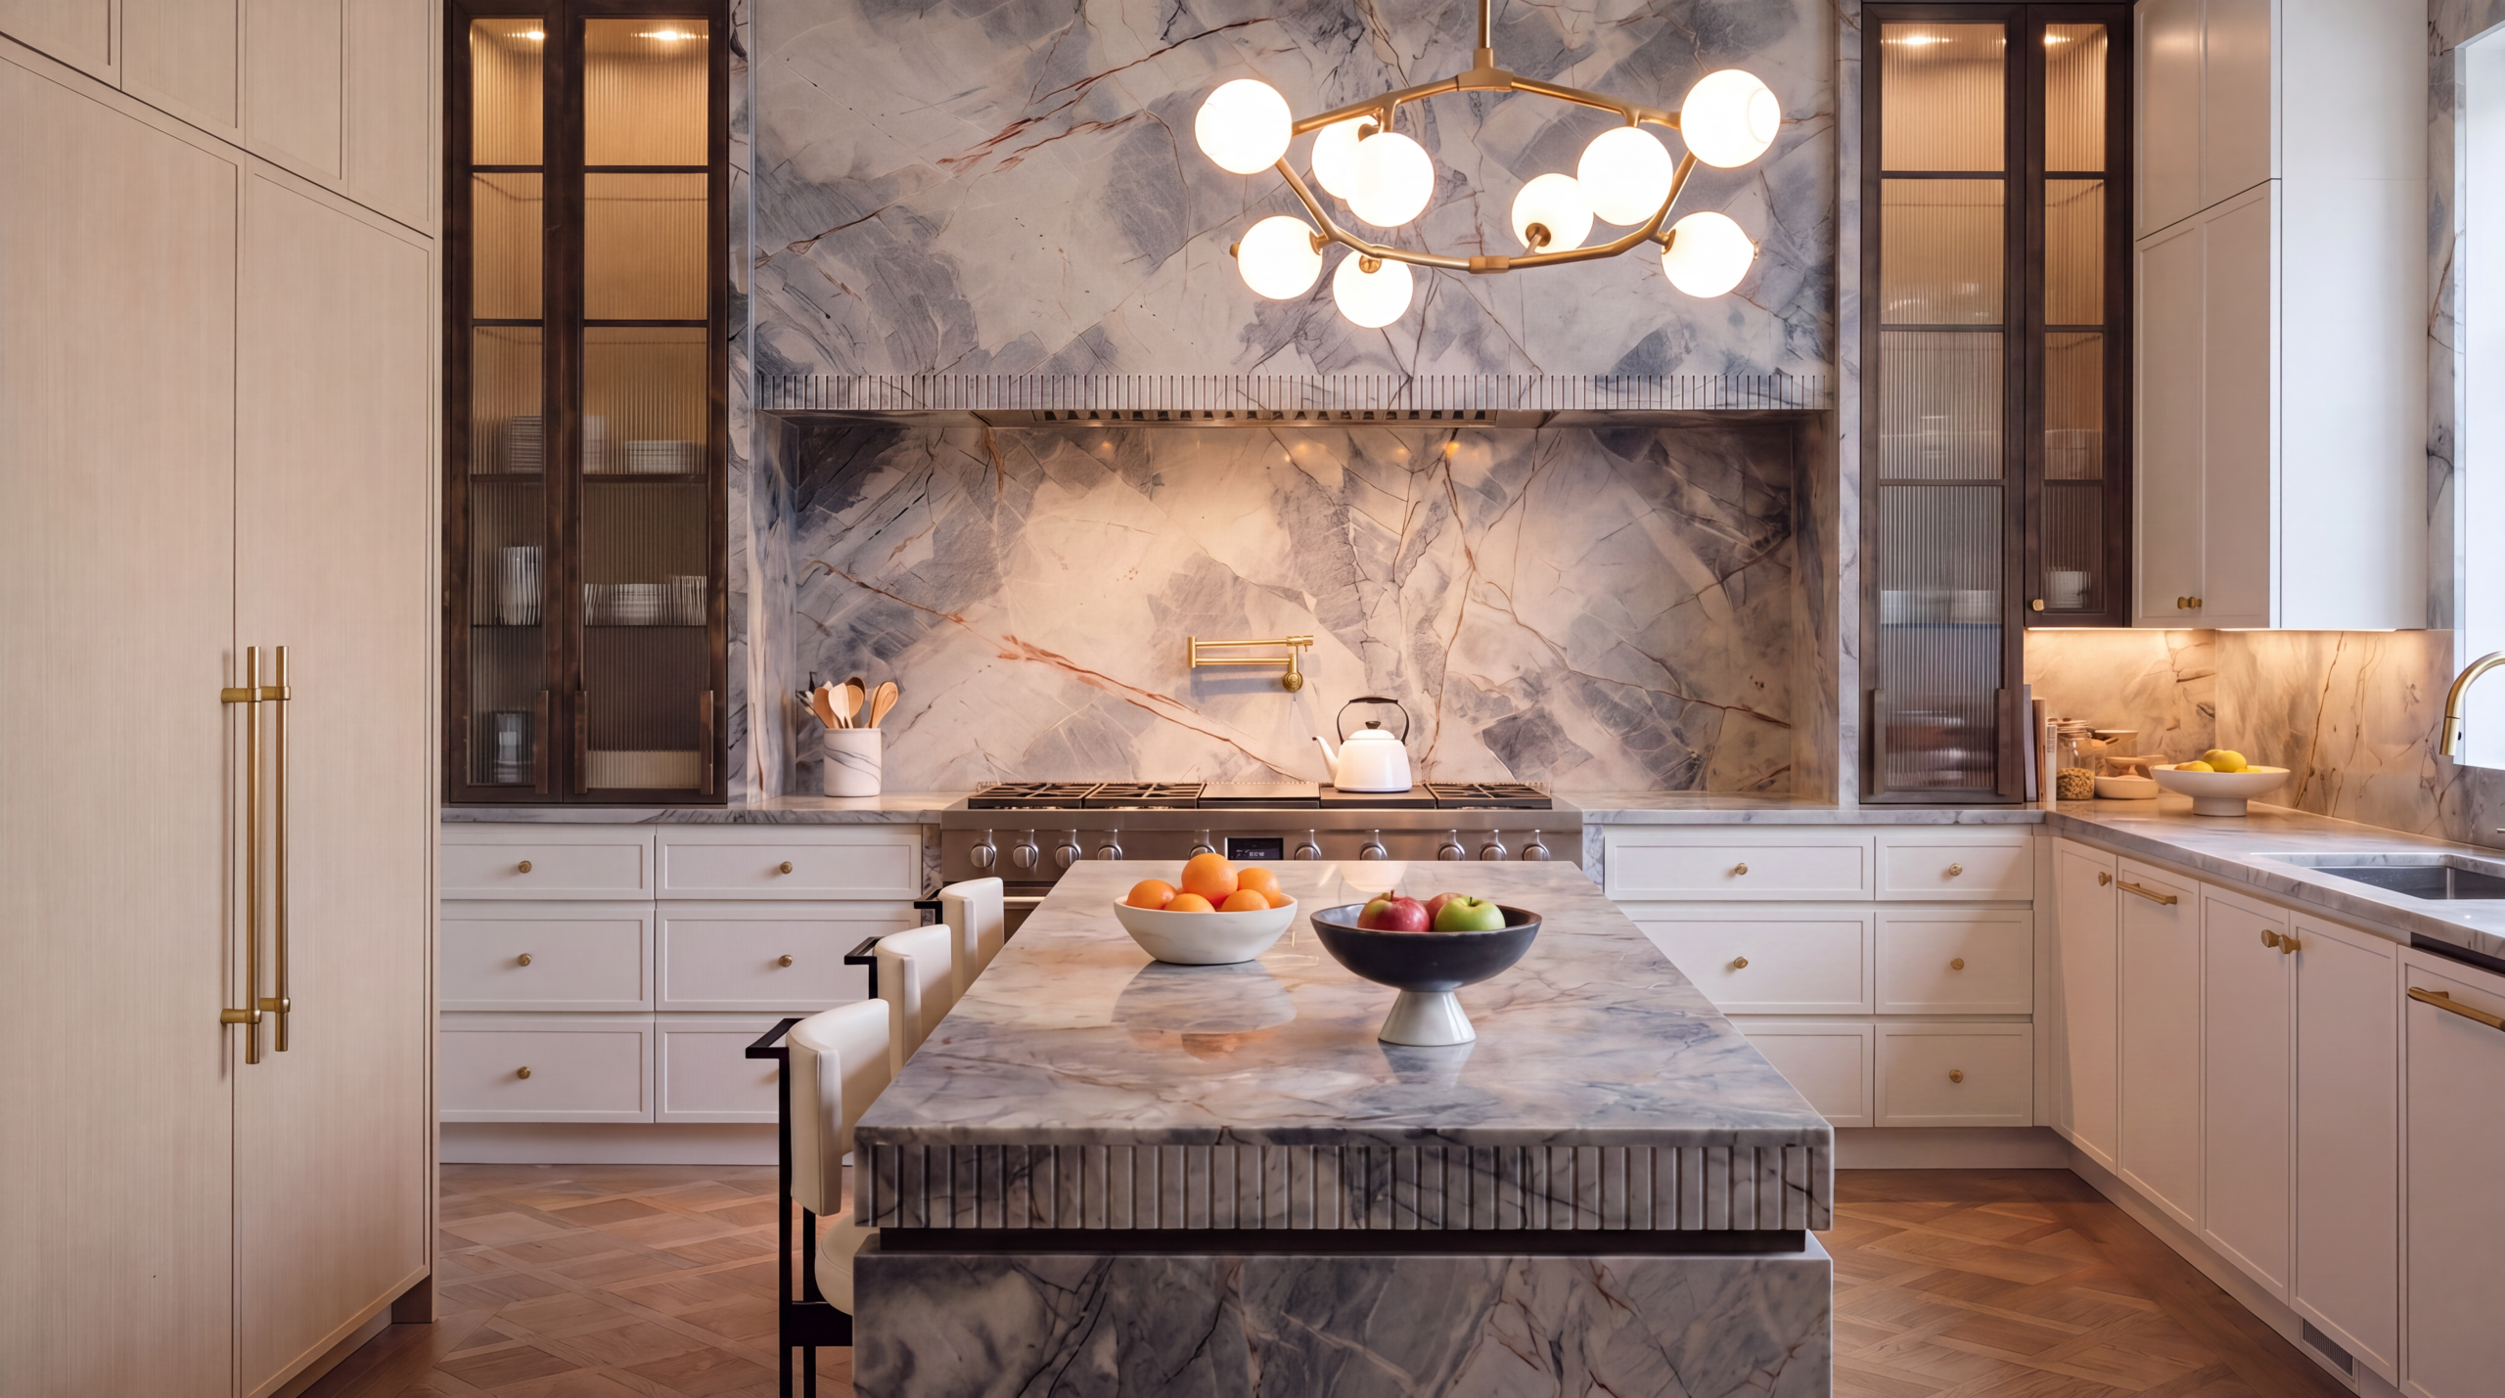
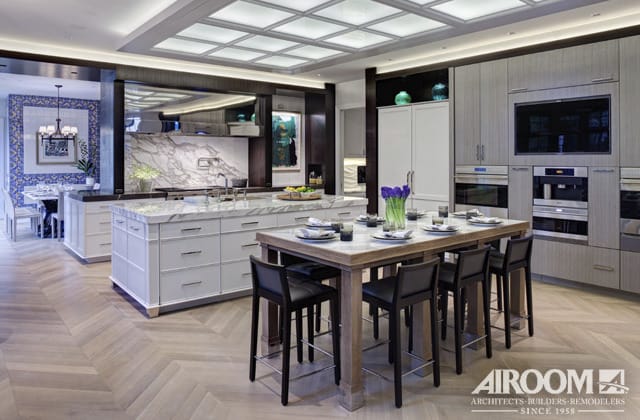
Cabinetry plays an important role in keeping everyday items easily accessible but out of sight. More storage can also make it possible to keep countertops clear and minimize the number of items on display. Full-height and upper cabinetry make use of vertical space, giving you more places to store items, like water bottles or kids’ dinnerware, out of sight.
However, extensive cabinetry can add visual weight to a kitchen, especially when it extends across walls. Tall cabinets and continuous uppers can make the space feel more enclosed and leave less room for natural light, artwork, or other design details.
How to Balance Openness and Storage
You don’t have to choose between an airy feel and functional storage. Thoughtful planning can concentrate storage where it’s most useful while keeping other areas of the kitchen visually free.
Prioritize High Impact Storage
Figure out what items you use in your kitchen, how often you use them, and whether you want them to be displayed. Most household things fall into three categories:
- Items that are used a few times each year. Holiday China and seasonal platters can likely be stored in other rooms and pulled out when needed.
- Unattractive items that are regularly used. Kitchen appliances, like toasters and air fryers, can get a lot of use, but you don’t always want them on display for your guests or taking up counter space.
- Attractive items that are regularly used. Dishes, glasses, and some appliances, like an espresso machine, get used daily and aesthetically pleasing enough to be displayed on countertops or shelves.
Use Cabinetry & Shelving Strategically
Once you know what needs to be stored and what can remain visible, consider how different types of cabinetry can be distributed throughout the kitchen. Lowers and drawers can keep everyday necessities close at hand without adding weight at eye level. Shelves can break up runs of cabinets and create space to display frequently used or decorative pieces. A single wall of tall cabinetry can create a defined zone for pantry items and larger appliances while leaving other walls more open.
Incorporate a Pantry or Secondary Storage Area
A butler’s pantry or walk-in pantry can move certain functions outside the primary kitchen altogether. Walk-in pantries can house food and less frequently used items, while a butler’s pantry can add prep space, store hosting ware, and accommodate small appliances that you don’t want visible in the main kitchen. These spaces can reduce the amount of cabinetry needed in the primary kitchen while keeping frequently used items close at hand.
Design Around the Architecture
Windows, doorways, sightlines, and structural elements help determine where storage makes sense. Keep windows and other sources of natural light unobstructed where possible and consider how cabinetry will look from adjacent rooms. In some kitchens, concentrating cabinetry on a single wall or working around an existing opening can preserve important sightlines while still providing needed function.
Find the Right Balance for Your Kitchen
An airy feel and functional storage don’t have to be competing priorities. Thoughtful planning with the help of an experienced home remodeler allows you to determine what belongs in the primary kitchen, what can be tucked away, and where cabinetry can provide the most value without overwhelming the space. By considering how you use your kitchen alongside its architecture and layout, you can create a space that feels open while still working for everyday life.
With a passion for marketing technology, campaign automation, and fostering team collaboration, Bianca Brown is driven by a commitment to clarity in communication and measurable results.
They specialize in crafting marketing strategies that not only resonate with target audiences but also empower internal teams—ensuring that each campaign is both innovative and impactful, in line with Airoom’s 68-year legacy of excellence.
- Balancing Openness and Functional Storage in a Kitchen Remodel - September 17, 2026
- Opening Your Kitchen: Open Versus Closed Floor Plans - September 11, 2026
- Airoom Celebrates Another Year of Excellence with 2026 Best of Houzz Award - February 17, 2026



Related Posts