Airoom – Architects, Builders & Remodelers

Accessory Structures
Expand Your Home Seamlessly. From guest houses to garage conversions and pool houses, a well-designed addition structure or ADU, should feel like a natural extension of your home, not an add-on.
The most successful projects are thoughtfully planned from the start: designed to match your home, built with local zoning, lot constraints, and approvals in mind, configured for privacy, access, and long-term flexibility, and finished to the same standard as your primary residence.
FLEXIBLE LIVING, BEAUTIFULLY EXECUTED
Our relationship-driven approach ensures clear communication, minimizes project delays, and prioritizes delivering a final result that exceeds your expectations. We leverage our decades of experience and a structured, proprietary process to break every project into clear steps.
Design & Pricing. Meet with our team to discuss your property, goals, and desired investment.
Architecture & Planning. Visualize your accessory structure through detailed plans and 3D renderings while our team navigates approvals across Chicagoland municipalities.
Construction & Warranty. See your project come to life with a dedicated team of expert tradesmen. After delivery, your secondary living space is backed by our 10-year installation and 15-year structural Airoom warranties.
FAQs About Accessory Structures
What spaces can be included in an interior remodeling project?
Airoom can remodel virtually any space inside your home. Some of the most common projects include:
- Mudrooms and laundry rooms
- Primary suites, bathrooms, and walk-in closets
- Kitchens and butler’s pantries
- Living and family rooms
- Dining rooms
- Home offices
- Basements and recreation spaces
Whether you’re looking to refresh existing rooms or completely reconfigure your layout, our team is here to guide you through every step of the process.
Should I remodel one room at a time or renovate multiple spaces together?
The right approach depends on your goals, timeline, and budget. Some homeowners prefer to complete renovations all at once to minimize disruption and enjoy their updated home sooner, while others choose to phase projects over several years.
Airoom regularly completes both whole-home and phased renovations and can help you determine the best strategy.
Can I finance my home renovation?
Yes, we work with Chicago-based remodeling lender, Lamb Financial. They offer a wide variety of traditional and creative construction financing solutions including renovation loans, home equity lines of credit, cash-out refinancing, and more.
What types of accessory structures can Airoom design and build?
From a standard carriage house to a custom casita we can design any project to perfectly match your vision and needs. Common projects include:
Guest houses
Garage conversions
Carriage houses
Pool houses
Spaces for multigenerational living
Because every project is designed specifically for your property, we can tailor the size, layout, and finishes to complement your home and lifestyle.
Can an accessory structure include a kitchen or bathroom?
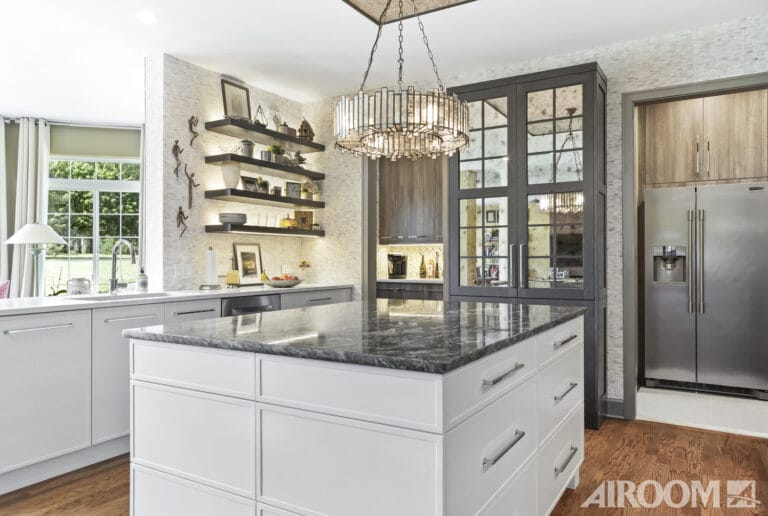
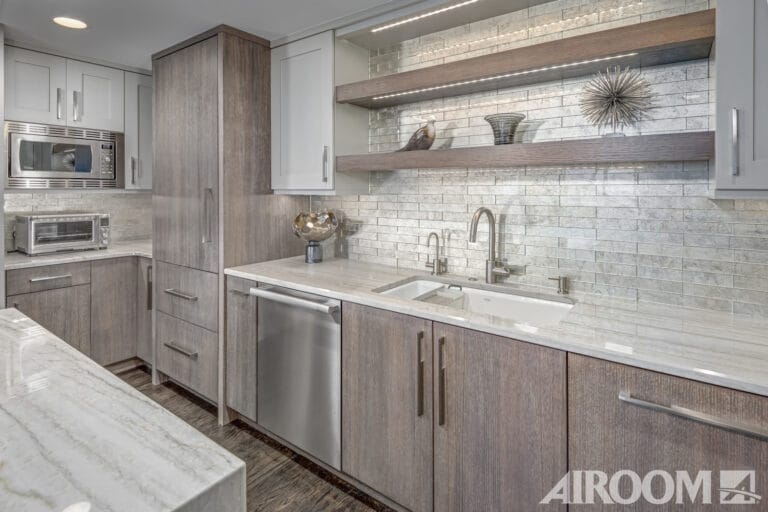
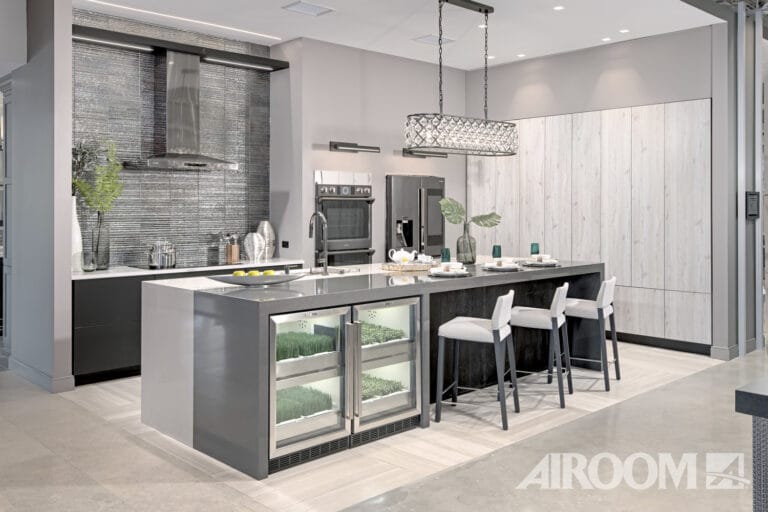
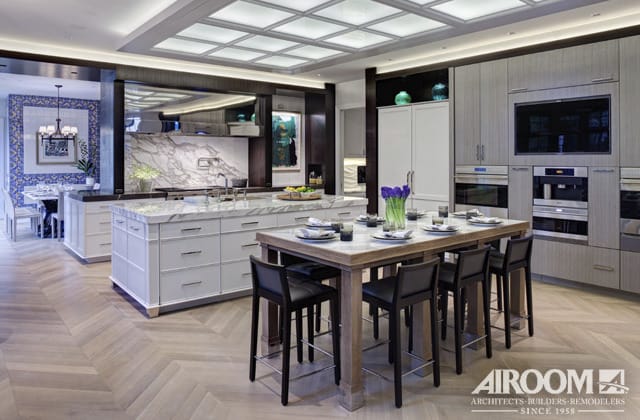
Yes. Many homeowners choose to incorporate bathrooms, kitchenettes, wet bars, laundry areas, or even full kitchens into their accessory structures. Local zoning regulations, utility connections, and the intended building use will heavily influence the features we can include. During the planning phase, our team evaluates requirements and designs a space that aligns with both your goals and municipal guidelines.
Are accessory structures allowed on my property?
Many communities allow accessory structures, but the actual regulations vary significantly between municipalities.
Our in-house architects and permitting specialists review local ordinances early in the process and prepare the documentation needed for approvals, including setbacks, height restrictions, lot coverage, square footage, and allowable use.
Luxury built on trust

Illinois trusted leader for over 68 years. Personalized remodeling and custom home building for every lifestyle.
Project Types
- About us
- Showroom
- Financing
- Contact Us
Find Us
Chicago Design & Build Showroom and Corporate Offices
6825 N. Lincoln Ave. Lincolnwood, IL 60712
Hinsdale Design Studio Showroom
36 S. Washington St. Hinsdale, IL 60521
Showroom Hours
Monday-Friday 9:00am-5:00pm
Saturday 10:00am-4pm
Sunday By appointment only

Airoom® | Michael Bennett Homes® | Lamb Financial®
© 2026 All rights reserved | The Airoom Companies LLC: Airoom LLC, Airoom Architects Corp., Michael Bennett Homes LLC, Appliance Centers of America, Lamb Financial LLC. All architectural services provided by Airoom Architects Corp Any third-party trademarks remain the property of their respective owners.
Privacy policy | Terms of use | Contact us | Careers | Service Request
Airoom - Architects, Builders & Remodelers is proudly powered by WordPress